
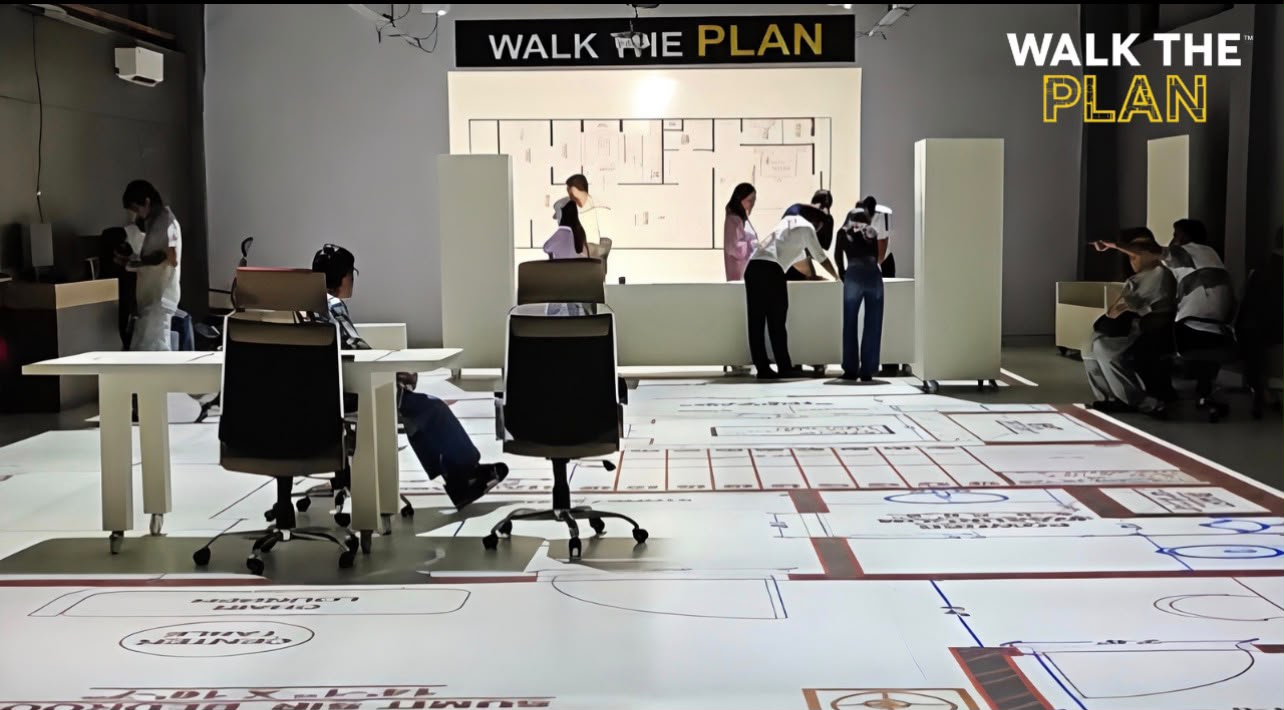
In a market where homeowners and design professionals increasingly expect greater clarity before construction begins, Walk The Plan Private Limited is introducing a more experiential approach to architectural planning. The platform uses 1:1 scale floor plan projection, alongside augmented reality (AR), virtual reality (VR) and 3D visualization, to let users experience a proposed space before it becomes a physical structure. Through its Walk The Plan experience, the company aims to reduce the gap between architectural drawings and the way a space will actually feel and function.
Traditional floor plans and digital renders can communicate dimensions and design intent, but users still have to mentally translate a two-dimensional drawing into a three-dimensional experience. Walk The Plan approaches that challenge by projecting floor plans at actual scale, allowing homeowners, architects, interior designers, builders and developers to physically move through the planned layout. The experience is designed to make room proportions, circulation, furniture placement and spatial relationships easier to understand before construction or interior execution begins.
The company describes its proposition around the idea of experiencing a space before building it. Its 1:1 projection service is designed to help users identify potential layout issues earlier, while its broader visualization capabilities extend into real-time bare-shell 3D walkthroughs and interior or exterior 3D design visualization. This creates a workflow in which design decisions can be reviewed through increasingly immersive formats rather than relying exclusively on static drawings or conventional presentations.
For homeowners, the practical value lies in being able to test a proposed layout before committing to construction. Walking through a full-scale representation can provide a clearer sense of room dimensions, passage widths, furniture placement and movement between spaces. The company also positions the experience as a way to support family discussions and improve confidence in a plan before construction decisions become expensive to change.
Architects and interior designers can use immersive visualization as a communication tool with clients. Instead of repeatedly explaining how a 2D plan translates into physical space, professionals can give clients an opportunity to experience the proposed layout more directly. Walk The Plan says this can support clearer discussions, earlier design decisions and a more structured process for reviewing or freezing drawings.
For builders and developers, spatial visualization can also form part of the customer experience. The ability to present a future property through a full-scale walkthrough or immersive visualization can help prospective buyers understand layouts before a completed sample environment is available. This is particularly relevant for premium homes, villas and projects where design, planning and spatial experience are important parts of the buying conversation.
The platform’s service structure currently includes a 1-hour AR-based 1:1 floor-plan projection, a 2-hour real-time bare-shell 3D walkthrough and a 3–6-hour interior or exterior 3D design visualization experience. According to the company website, Walk The Plan operates from a Gurugram headquarters and lists additional locations including Varanasi, Dehradun, Hyderabad, Madurai, Jaipur, Ranchi and Chennai. The company says its process can move from receiving a floor plan to a physical walkthrough within a few days, depending on the project.
Walk The Plan was founded by Mr. Parth Khanna, Founder & Director, with Mr. Himanshu Makkar serving as Director, according to the company material provided for this profile. The company is building its offering around the intersection of architecture, technology and experiential design, with the broader objective of helping stakeholders make more informed spatial decisions before construction and execution.
As architectural planning becomes increasingly visual and technology-enabled, Walk The Plan represents an emerging model in which users can interact with proposed spaces rather than simply view them. By combining full-scale physical projection with AR, VR and 3D visualization, the platform is positioning spatial experience as an additional layer in the design and decision-making process—bringing homeowners and professionals closer to the reality of a space before it is built.
CONNECT WITH WALK THE PLAN
Instagram | Website | Facebook | LinkedIn – Parth Khanna | LinkedIn – Walk The Plan | YouTube
Author: Hariom Saini